

Commercial office fitouts are one of the biggest workspace investments a business will make, yet most companies start the process without a clear plan or the right advisors in place.
Here is a quick overview of what a commercial office fitout involves:
| Topic | Quick Answer |
|---|---|
| What it is | Transforming an empty or existing commercial space into a fully functional workplace |
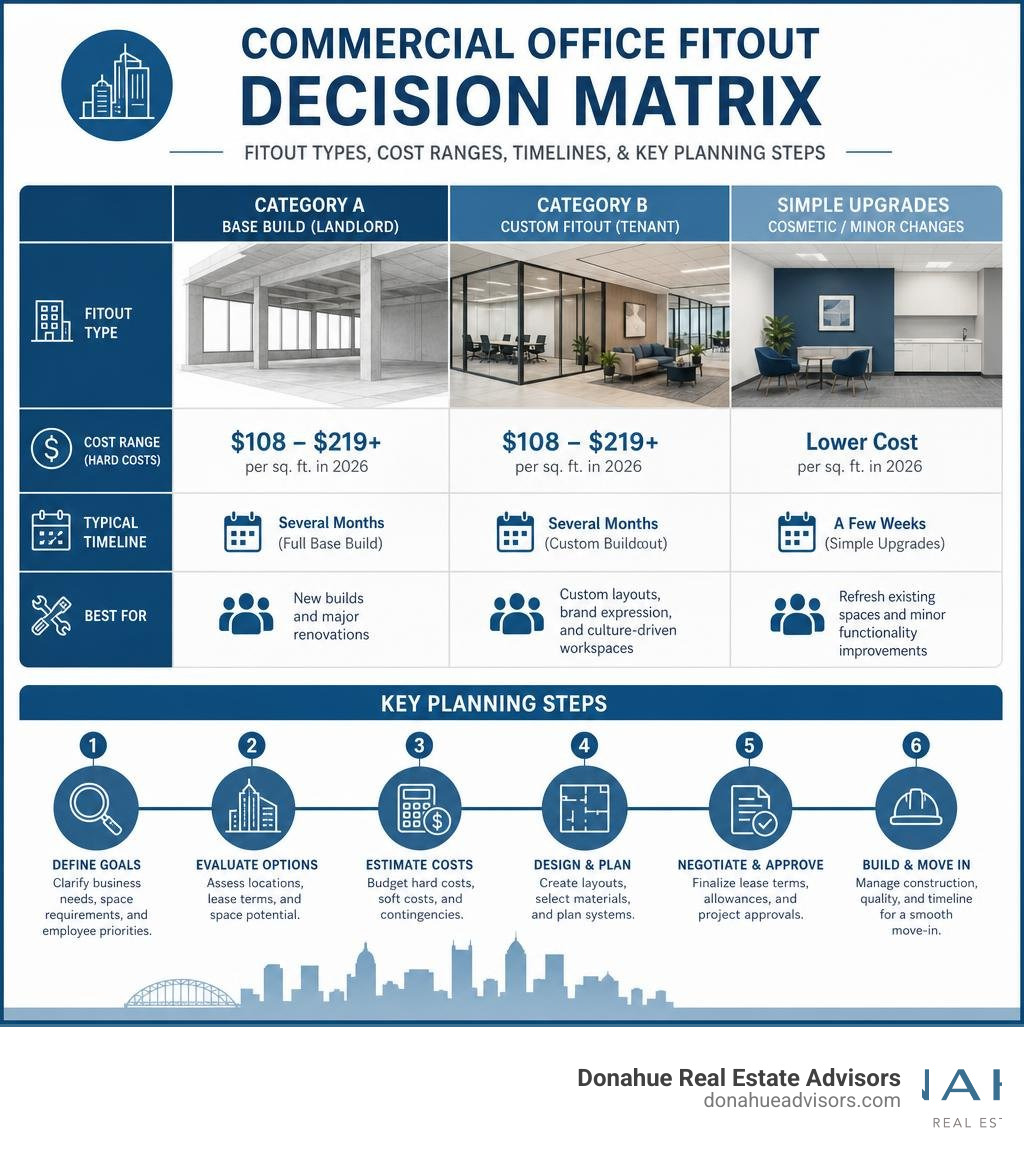
| Main types | Category A (base build by landlord) and Category B (custom fitout by tenant) |
| Typical cost range | Averages $295 per square foot in hard costs across major U.S. markets in 2026 |
| Average timeline | A few weeks for simple upgrades; several months for full custom buildouts |
| Key cost drivers | Labor shortages, materials, electrical work, building codes, and market location |
| Biggest mistake | Starting construction before free rent timing and lease terms are properly negotiated |
Whether your Pittsburgh business is weighing a lease renewal at your current address or considering a move to a new submarket like the Strip District, East End, or North Shore, the fitout decision shapes your costs, your culture, and your team’s daily experience for years to come. A poorly planned fitout can run over budget, delay your move-in date, and leave you exposed to holdover rent penalties. A well-planned one can reduce employee turnover, lift productivity, and position your brand exactly where you want it.
At Donahue Real Estate Advisors, our team of commercial real estate advisors brings decades of experience guiding Pittsburgh businesses through lease negotiations and commercial office fitouts across every major submarket in the region. This guide gives you the frameworks, cost benchmarks, and practical steps you need to move forward with confidence.
Demystifying Commercial Office Fitouts: Definitions and Classifications
Before diving into budgets and timelines, we must clarify what we mean by a fitout. In commercial real estate, a building is often delivered to a tenant as a bare concrete shell. A commercial office fitout is the comprehensive process of designing, constructing, and furnishing that shell to make it ready for daily operations.
It is entirely different from a simple furniture delivery. A true fitout coordinates structural, mechanical, electrical, and architectural elements to match your specific business workflows. When evaluating your office space options, you will encounter distinct classifications of space readiness.
Category A vs Category B Fitouts
The difference between Category A (Cat A) and Category B (Cat B) fitouts determines who is responsible for which finishes and how much budget you must allocate.
- Category A Fitouts: This is the functional baseline of a commercial property, usually completed by the landlord. It includes basic mechanical services, electrical distribution, concrete floors, suspended ceiling systems, and air conditioning. While a Cat A space is technically operational, it is a blank canvas. It lacks the internal walls, branding, and specialized spaces your team needs to work.
- Category B Fitouts: This is the stage where we turn a baseline space into your unique home. A Cat B fitout installs custom joinery, private offices, conference rooms, breakout spaces, kitchenettes, and specialized IT infrastructure.
Fitout vs Refurbishment
It is common to confuse a fitout with a refurbishment, but they serve different strategic purposes:
- Commercial Office Fitout: Executed on a new, empty, or completely gutted base build space. It is a complete transformation from shell to finished workplace.
- Office Refurbishment: Performed on an existing, occupied workspace. A refurbishment focuses on aesthetic upgrades, minor structural changes, and space optimization to modernize a live environment without a full relocation.
If your team is already settled in a great submarket like Shadyside or Oakland but needs a layout refresh to support hybrid collaboration, a refurbishment might be your best route.
Financial Planning and 2026 Cost Benchmarks
Establishing a realistic budget is the most critical phase of planning commercial office fitouts. In 2026, the construction landscape continues to face upward cost pressures. According to CoStar and national construction data, average office fitout hard costs in the U.S. rose by 5% annually, driven by labor shortages and material escalations.
2026 Cost Benchmarks for Commercial Office Fitouts
To help you benchmark your project, the table below outlines typical hard construction costs per square foot (PSF) across major U.S. markets in 2026.
| Market | Average Hard Cost (PSF) | Market Tier |
|---|---|---|
| San Jose / San Francisco | $219.32 / $219.26 | Premium / High-Cost |
| New York City | $212.59 | Premium / High-Cost |
| Boston | $185.50 | High-Cost / Escalating |
| Pittsburgh Submarkets (Class A) | $135.00 – $165.00 | Moderate / Competitive |
| Indianapolis | $113.97 | Low-Cost / Secondary |
| Cincinnati | $108.03 | Low-Cost / Secondary |
In Pittsburgh, 2026 CoStar statistics show a highly localized cost landscape. Premium submarkets like the Strip District and Oakland command higher fitout costs due to strict historic building guidelines and high demand for Class A properties. Conversely, submarkets like the Southside and parts of the East End offer more competitive construction rates, making them attractive for budget-conscious growing teams.
To offset these expenses, negotiating a robust landlord concession is vital. Our Tenant Improvement Allowance guide explains how to structure your lease to secure the maximum funding possible for your buildout.
Calculating the All-In Budget for Commercial Office Fitouts
A common financial trap for local businesses is budgeting solely for hard construction costs. To calculate the true all-in project cost, you must use a comprehensive percentage-based allocation model.
If your hard construction costs in Pittsburgh are budgeted at $130 per square foot, your all-in budget should incorporate the following standard cost categories:
- Hard Costs (approx. 50% to 60%): Physical construction, drywall, mechanical systems, and finishes.
- Furniture Procurement (approx. 22%): Desks, task chairs, and collaborative seating. Investing in commercial-grade furniture pays off, as commercial pieces carry an average 12-year warranty compared to just one year for residential furniture.
- Audio-Visual (AV) Systems (approx. 12%): Conference room screens, video conferencing setups, and sound masking.
- Soft Costs (approx. 10%): Architectural, engineering, and project management fees. You can estimate these professional fees using our guide on Office Tenant Architect Costs.
- IT Infrastructure (approx. 4%): Server racks, cabling, and secure network setups.
- Contingency (approx. 2% to 5%): A cash cushion to absorb unexpected field conditions or change orders.
Key Cost Drivers in 2026
Why are budgets under pressure in 2026? Several primary factors are driving up the cost of commercial office fitouts:
- Electrical Work: Electrical systems remain the single largest contributor to overall project costs. High-speed data requirements, smart lighting, and dense power distribution for workstations require substantial electrical labor and copper wiring.
- Mechanical and Plumbing Upgrades: Modern HVAC systems designed for optimal indoor air quality and energy efficiency are highly complex, especially when retrofitting historic buildings in the Strip District.
- Labor Shortages: A persistent shortage of skilled tradespeople in Western Pennsylvania keeps labor rates high.
- Building Regulations: Compliance with local building codes, accessibility standards, and energy guidelines requires professional oversight. When installing new layouts, working with specialists ensures your workstations are safely assembled and fully compliant with local safety standards.
Strategic Planning and Timeline: From Concept to Handover
A successful commercial office fitout is a marathon of coordination. For most standard office spaces, the physical construction phase takes between 4 to 8 weeks, but the total project timeline, including design, permitting, and procurement, spans several months.
Step-by-Step Fitout Process
To keep your project on track, we recommend following this clear, structured framework:
- Partner with Expert Tenant Representation: Before you look at spaces or talk to architects, you must establish your lease strategy. Partnering with a conflict-free tenant representative ensures your business goals drive the real estate search, not a landlord’s vacancy targets.
- Establish Workplace Strategy: Analyze how your team works. Use our diagnostic tool, How Much Office Space Do I Need?, to calculate your target square footage.
- Conduct Space Needs Assessment: Dig deeper into your team’s operational requirements with The Ultimate Office Space Needs Assessment for Growing Teams and use our Analyze This: Free Office Space Needs Analysis Templates to map out department adjacencies.
- Detailed Design and Space Planning: Work with your architect to turn space requirements into 2D floor plans and 3D renderings. Professional space planning is critical, it can catch layout errors that would cost $10,000 or more to fix after installation.
- Permitting and Approvals: Local building permits in Pittsburgh submarkets can take anywhere from 1 to 6 weeks to secure, depending on the complexity of your mechanical and electrical plans.
- Construction and IT Cutover: The physical buildout begins. In parallel, your IT team must coordinate the network cutover to prevent operational downtime on move-in day. You can review the complete timeline of these stages in our Commercial Real Estate Process overview.
Avoiding Costly Mistakes: Free Rent Timing and Holdover Rent Risks
The period between lease execution and occupancy is a high-risk zone for tenants. Two major mistakes can cost your business hundreds of thousands of dollars:
- Free Rent Timing Misalignment: Tenants often negotiate a “free rent” period to offset construction costs. However, if your free rent period starts immediately upon lease execution, but your permitting and construction take longer than expected, your free rent will burn off before you even move in. We negotiate to have your rent abatement period begin only after the space is officially handed over as ready for occupancy.
- Holdover Rent Penalties: If your current lease is expiring and your new fitout is delayed, you risk falling into “holdover.” Landlords routinely charge 150% to 200% of your previous rent for holdover periods, and they can sue for consequential damages if they lose a replacement tenant because you have not vacated.
To prevent these overlapping lease risks, consult our Step-by-Step Guide to Office Relocation Timeline and secure our Free Download: The Office Move Playbook to keep your project phases perfectly synchronized.
Modern Design Trends and Workplace Strategy
A modern commercial office fitout is no longer just about packing desks into a room. It is a strategic tool to drive performance, foster collaboration, and support employee well-being. Companies that invest in thoughtful workspace design can see reduction in employee turnover, a massive cost-saver when the average cost to replace a single employee is 50-200% of their annual salary.
Hybrid Flexibility and Acoustics
The rise of hybrid work models in 2026 has fundamentally changed what employees expect from an office. To make the commute worthwhile, the office must offer environments that employees cannot replicate at home.
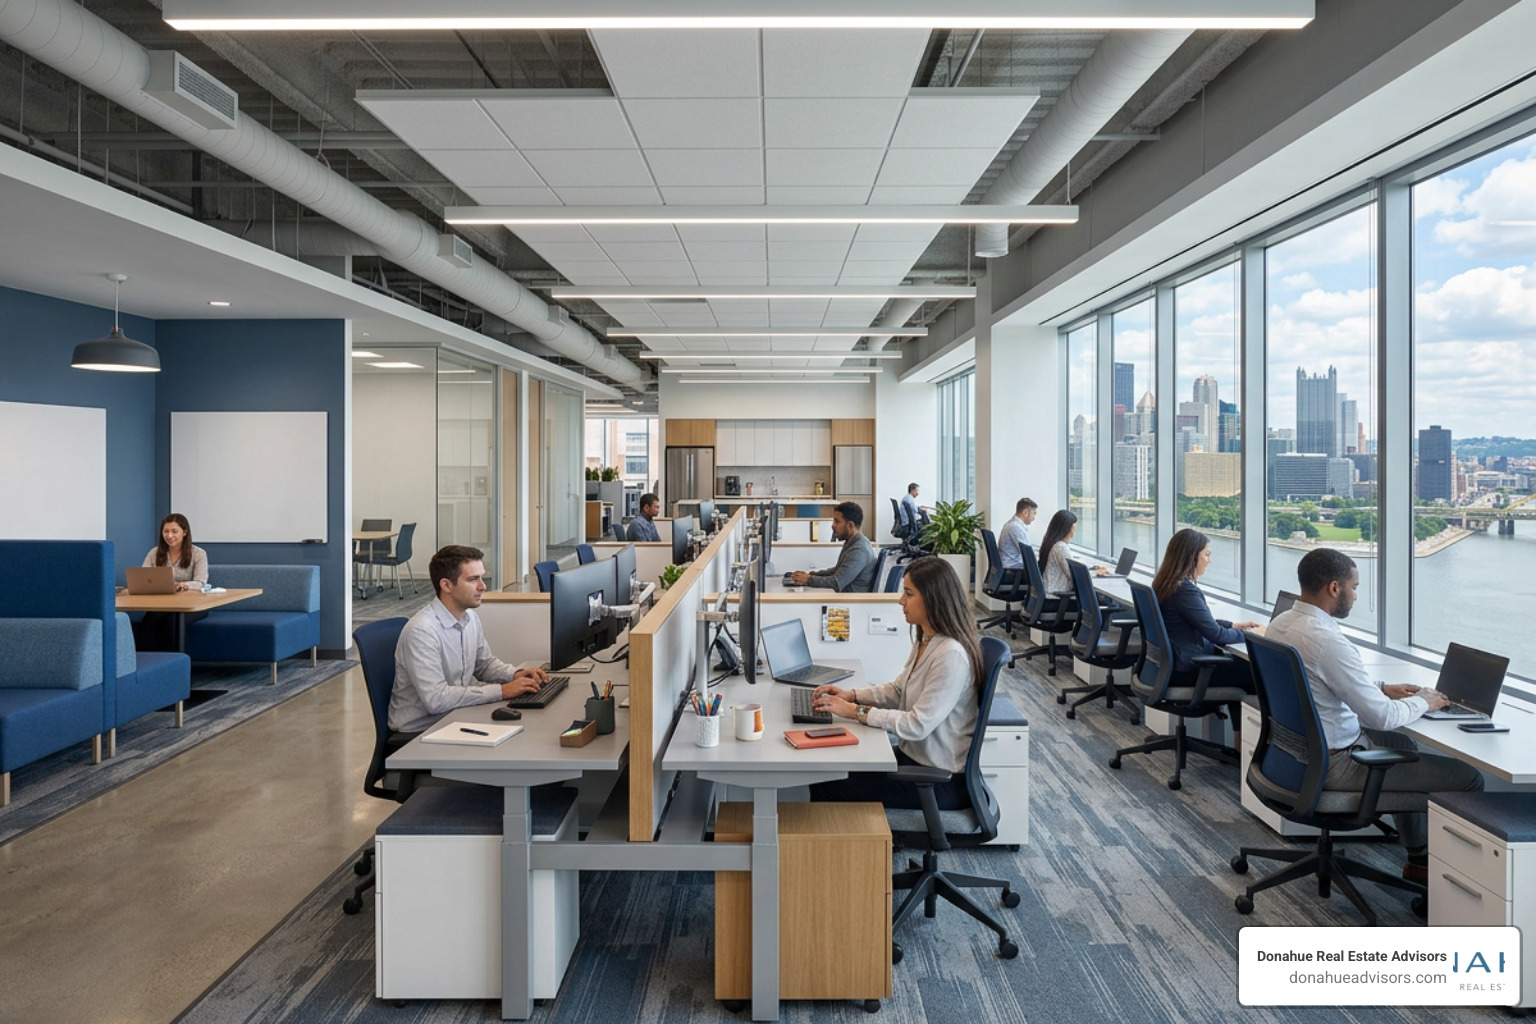
- Acoustic Management: Open-plan layouts are excellent for collaboration, but they are notorious for noise. Modern fitouts utilize acoustic panels, sound-absorbing ceiling systems, and dedicated quiet zones to allow for focused work.
- Ergonomic Workstations: Providing ergonomically specified workstations, including height-adjustable desks and supportive task chairs, can deliver a 10% increase in daily productivity. For local product selection, working with an open-line dealer allows you to choose from multiple brands to find the perfect fit for your budget.
- Modular Layouts: Utilizing demountable glass walls and mobile furniture ensures your space can adapt as your team grows. You can find inspiration for these flexible setups in our curated gallery of Office Design Ideas.
Sector-Specific Demands and Office Amenities
Whether your business operates in professional services, technology, healthcare administration, or creative sectors, your fitout strategy must align with your long-term real estate decision. For businesses choosing to renew their current lease, a fitout often focuses on retrofitting existing spaces to support hybrid collaboration and modern acoustic standards. For businesses relocating to premier submarkets like East Liberty, Oakland, or the North Shore, a new fitout offers a blank canvas to design highly efficient layouts from scratch.
Regardless of your industry, incorporating high-quality Class A Building Amenities and inside-the-suite Office Amenities is essential to support your team and maximize productivity.
Frequently Asked Questions About Commercial Office Fitouts
How long does a typical office fitout take?
The timeline for a commercial office fitout varies based on scope and size. A simple cosmetic upgrade or minor refurbishment can be completed in 4 to 8 weeks. However, a comprehensive, custom Category B fitout for a mid-sized office typically takes 12 to 24 weeks. This timeline includes 4 to 8 weeks for detailed space planning and architectural design, 2 to 6 weeks for local building permits and landlord approvals, and 6 to 10 weeks for physical construction, furniture installation, and IT integration.
What is a tenant improvement allowance and how does it cover fitout costs?
A tenant improvement allowance (TIA) is a financial concession negotiated during the leasing process where the landlord agrees to pay a specific dollar amount per square foot toward the cost of your office buildout. This allowance can be structured as a turn-key buildout, where the landlord manages and pays for the construction, or as a cash allowance, where the tenant manages the project and is reimbursed by the landlord. Securing a competitive TIA is a core element of our tenant representation services, ensuring your out-of-pocket capital expense is minimized.
How do lease make-good clauses affect the fitout process?
A lease “make-good” or reinstatement clause is a tenant obligation to return the leased office space back to its original, base-build condition at the end of the lease term. If your fitout involves installing custom partitions, unique ceiling features, or specialized rooms, you may be financially responsible for demolishing those features and restoring the space when you vacate.
To manage these future costs, it is vital to negotiate make-good exemptions or caps during your initial lease negotiations.
Conclusion: Partner with Expert Tenant Representation
Navigating a commercial office fitout is a complex, high-stakes process. Every decision, from initial space planning to negotiating your tenant improvement allowance, directly impacts your business’s bottom line and operational agility.
At Donahue Real Estate Advisors, we provide tenant-first commercial real estate services in Pittsburgh. Because we exclusively represent tenants, we have zero conflicts of interest. We do not represent landlords, and we do not list commercial buildings. Our sole focus is protecting your interests, helping you evaluate whether to renew your lease or relocate, and negotiating the absolute best terms for your workspace.
Before you sign a lease or commit to a design, let us help you build a strategic real estate plan. To see how we have helped other businesses navigate these complex transitions, explore our case studies.
Ready to align your lease terms with a successful workspace strategy? Contact us today to schedule a lease strategy session and ensure your next office investment is a complete success.