
How to Calculate Your Office Space Needs
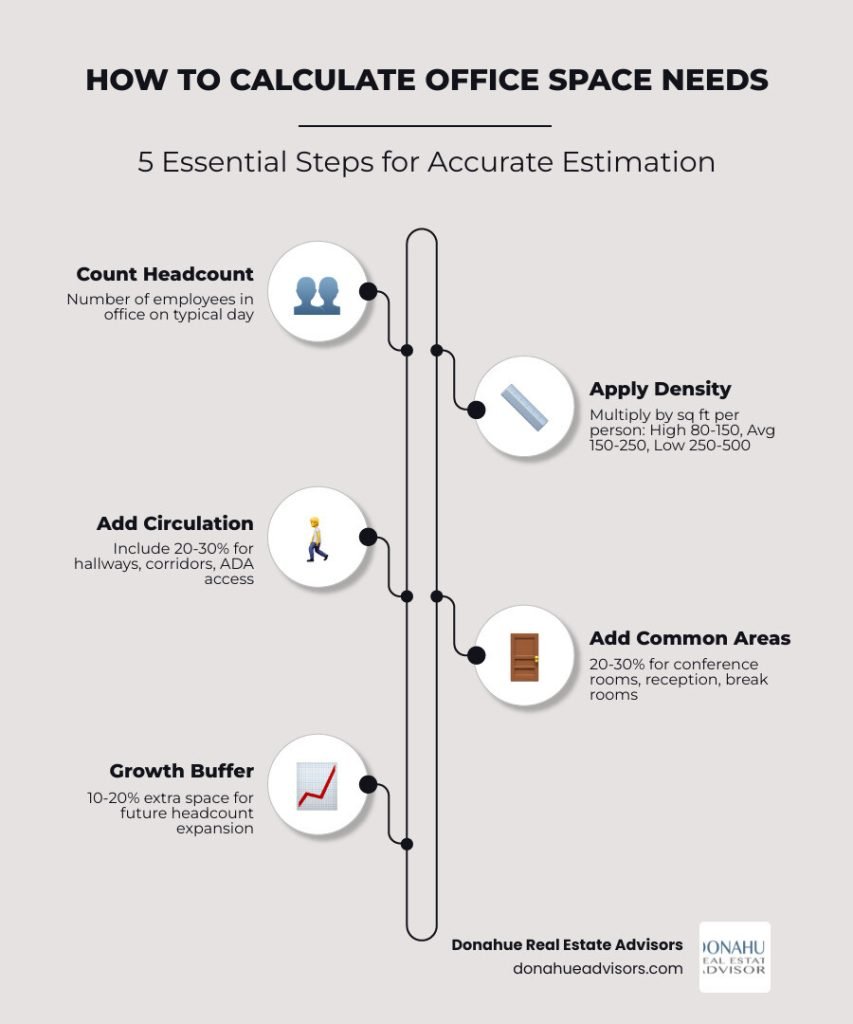
Office space needs are typically calculated using a simple formula: multiply your number of in-office employees by a square footage target, then add space for common areas, circulation, and growth.
Here is a quick reference to get started:
| Office Type | Square Feet Per Employee |
|---|---|
| High density (call centers, open plan) | 80 – 150 sq ft |
| Average density (mixed layouts) | 150 – 250 sq ft |
| Low density (law firms, private offices) | 250 – 500 sq ft |
Quick estimate steps:
- Count how many employees will be in the office on a typical day
- Multiply by the square footage target that fits your layout
- Add 20-30% for hallways and circulation
- Add 20-30% for common areas like conference rooms and break rooms
- Add a 10-20% buffer for future headcount growth
For most teams, 250 square feet per person is a reliable starting estimate before adjusting for your specific situation.
Getting office space wrong is an expensive mistake. Too little space and your team feels cramped, collaboration suffers, and you face a disruptive move before your lease is even up. Too much space and you are paying for empty square footage every single month.
The stakes are real. According to CoStar data, U.S. offices average 214 square feet per employee, but modern hybrid layouts in 2026 are pushing that number down fast. The national average asking rent reached $40 per square foot by early 2026, according to industry data, meaning a single wrong assumption about how much space you need can cost tens of thousands of dollars annually.
For growing teams, this calculation is not a one-time exercise. Your headcount changes. Your work patterns shift. Your lease terms lock you in for years. A structured approach to assessing your office space needs, done before you sign anything, is one of the highest-leverage decisions a business leader can make.
Determining Your Core Office Space Needs
When beginning a search for a new location in Pittsburgh, the first question is always: How Much Office Space Do I Need? To answer this, we must look beyond just the raw number of employees and examine how those people actually use the space.
The calculation starts with understanding the difference between usable square feet (USF) and rentable square feet (RSF). USF is the actual space your furniture and people occupy. RSF includes your share of the building’s common areas like lobbies and restrooms. In Pittsburgh, the “loss factor” between these two numbers can significantly impact your budget, making it vital to verify measurements rather than relying solely on marketing brochures.

Assessing Employee Roles and Workstyles
Not all employees require the same amount of real estate. A one-size-fits-all approach often leads to wasted space or frustrated staff. By identifying specific Personas of Office Tenants, we can allocate footage more intelligently:
- Executives: Leadership often requires private offices for confidential meetings and focused work. Industry standards suggest 200 to 400 square feet for executive offices.
- Support Staff: Administrative and support roles typically thrive in workstations or cubicles ranging from 60 to 110 square feet.
- Sales Teams: These employees are often mobile and spend significant time in the field. They may not need dedicated desks at all, allowing for shared “touchdown” stations of about 25 square feet.
- Legal Professionals: Attorney Office Space usually leans toward the higher end of the spectrum (up to 500 square feet per person) due to the need for private offices, extensive filing systems, and large conference rooms for depositions.
Defining Your Office Space Needs by Density
Density is the primary driver of your total square footage. Your choice of density reflects your company culture and the nature of your work.
| Density Level | Square Feet Per Person | Common Use Cases |
|---|---|---|
| Low Density | 250 – 500 | Law firms, accounting, and professional services requiring private offices. |
| Average Density | 150 – 250 | Traditional corporate offices with a mix of cubicles and private offices. |
| High Density | 80 – 150 | Tech startups, call centers, and sales-focused organizations using open plans. |
The latest research on open vs private offices suggests that while high-density open plans save money on rent, they can sometimes decrease productivity if they lack quiet “focus zones.” Balancing density with functional variety is the key to a successful layout.

Planning for Common Areas and Support Infrastructure
Your office space needs extend far beyond the desk. In fact, common areas often consume a larger percentage of the floor plan today than they did a decade ago. As companies move away from assigned seating, the “shared” portions of the office become the primary reason employees choose to come in.
Calculating Meeting Room and Collaborative Space
Meeting rooms are the most utilized areas in the modern office. According to XY Sense data from 2025, enclosed meeting room utilization (58%) is more than double the utilization of open collaborative areas (23%). This suggests that employees value audio and visual privacy when working together.
- Standard Conference Rooms: Plan for 50 square feet as a base plus 25 square feet per seated person.
- Huddle Spaces: These small, 2-4 person rooms are essential for hybrid calls and quick syncs.
- Reception Areas: For a professional first impression, allocate 100 to 200 square feet for the first waiting person and 75 square feet for each additional guest.
Accounting for Circulation and Non-Usable Space
Circulation refers to the space required for hallways, corridors, and movement between desks. This is a “hidden” requirement that many businesses forget to include in their initial math.
For a traditional office, a circulation factor of 1.3 (or 30% of the total usable area) is standard. However, in modern open-plan layouts, this factor can rise to 2.0 because the “hallways” are integrated into collaborative zones. Furthermore, ensuring ADA compliance for wide walkways is not just a legal requirement; it is essential for an inclusive workplace. Understanding these nuances is why Office Tenant Architect Costs are often a wise investment during the planning phase.
Factoring in Hybrid Work and Future Growth
The pandemic fundamentally changed how we calculate office space needs. With 75% of businesses having optimized their square footage by 2026, according to industry reports, the focus has shifted from “how many desks do we need” to “how many people will be here at once.”
Optimizing for Hybrid Office Space Needs
Hybrid work allows for significant Office Downsizing if managed correctly. Many companies are adopting “hoteling” or unassigned seating to maximize efficiency.
Current 2026 Office Space Trends point toward a desk-sharing ratio of 1:2 or 3:5. If you have 100 employees but only 50 are in the office on any given Tuesday, you may only need 60 desks. This “activity-based working” model provides different zones for different tasks, such as quiet booths for focus and lounges for social interaction. When considering Coworking Space vs Office, flexibility becomes the ultimate amenity.
Planning for Headcount Expansion
Leasing too little space is just as dangerous as leasing too much. If you sign a five-year lease, you must consider where your company will be in year four.
We recommend adding a 10% to 20% growth buffer to your total square footage calculation. If you are a fast-growing startup, look for “expansion rights” in your lease, which give you the first option to rent adjacent space as it becomes available. Despite the rise of remote work, physical hubs remain vital for culture; the question isn’t Will Office Space Become Obsolete? but rather how that space will adapt to support a growing, dynamic team.
Estimating Total Costs and Relocation Expenses
In Pittsburgh, the cost of your office is more than just the “sticker price” per square foot. You must distinguish between Class A vs Class B Office Space to understand what you are paying for. Class A buildings offer premium Office Amenities and Class A Building Amenities like fitness centers and covered parking, but they come at a higher price point.
The total monthly cost is usually calculated as: (Square Footage x (Base Rent + NNN Expenses)) / 12
NNN (Triple Net) expenses cover property taxes, insurance, and maintenance. If you are wondering Why is Office Space So Expensive?, it is often these operating expenses that drive the total higher than expected.
Calculating Relocation and Refurbishment Budgets
The cost of moving into your new Office Space involves more than just the first month’s rent. In the U.S., relocation costs average between $2.25 and $2.75 per rentable square foot as of early 2026.
However, several factors can inflate this budget:
- Union Buildings: Moving into or out of a union-managed building can add a 40% surcharge to labor costs.
- After-Hours Moves: Scheduling your move for a weekend to avoid downtime typically adds a 20% premium.
- Refurbishment: If the space isn’t “plug-and-play,” you’ll need to budget for paint, carpet, and IT infrastructure. Using carpet squares instead of broadloom can save roughly $350 per workstation during future repairs.

Frequently Asked Questions about Office Space Needs
How much office space needs to be allocated per employee?
While North American offices have historically averaged 200 square feet per worker, modern standards vary by industry. Tech firms often operate successfully at 125 to 150 square feet per person, while professional services like law or finance stay closer to 250 square feet. The key is role-based allocation; a software engineer needs a different environment than a C-suite executive.
How do I calculate office space needs for 20 employees?
For a team of 20, a safe estimate is 3,000 to 4,000 square feet. This allows for approximately 175 square feet per desk, plus a shared kitchen, two meeting rooms, a small reception area, and room for the team to grow to 24 or 25 people over the next few years.
What are the most common mistakes in space estimation?
The most frequent error is neglecting the “circulation factor”—the 20-30% of space lost to hallways. Other common pitfalls include underestimating storage for physical files or equipment, failing to account for the specialized cooling and power needs of a server room, and ignoring employee feedback regarding the need for quiet, private work areas.
Conclusion
Calculating your office space needs is the foundation of a successful real estate strategy. Whether you are looking to downsize for efficiency or expand for a growing team, getting the square footage right ensures your budget is protected and your employees are productive.
At Donahue Real Estate Advisors, we specialize in helping Pittsburgh businesses navigate these complex decisions. We offer tenant-first services with no conflicts of interest, ensuring that your needs—not the landlord’s—are the top priority. If you are ready to find a space that fits your team’s future, contact us for More info about tenant representation services.