

5 Quick Ways to Find Office Space for Civil Engineering Firms
Why Finding the Right Office Space for Civil Engineering Firms Takes More Planning Than You Think
Office space for civil engineering firms requires more careful planning than a standard office search, because engineering teams need room for CAD stations, plotting equipment, collaboration areas, and sometimes specialized labs, all while keeping overhead manageable.
Here are the key things to know upfront:
- Space per person: Plan for 150 to 170 square feet per employee as a baseline, following GSA standards of 153 sq ft per person for most buildings
- Layout ratio: Aim for roughly 80% open/collaborative workspace and 20% private offices
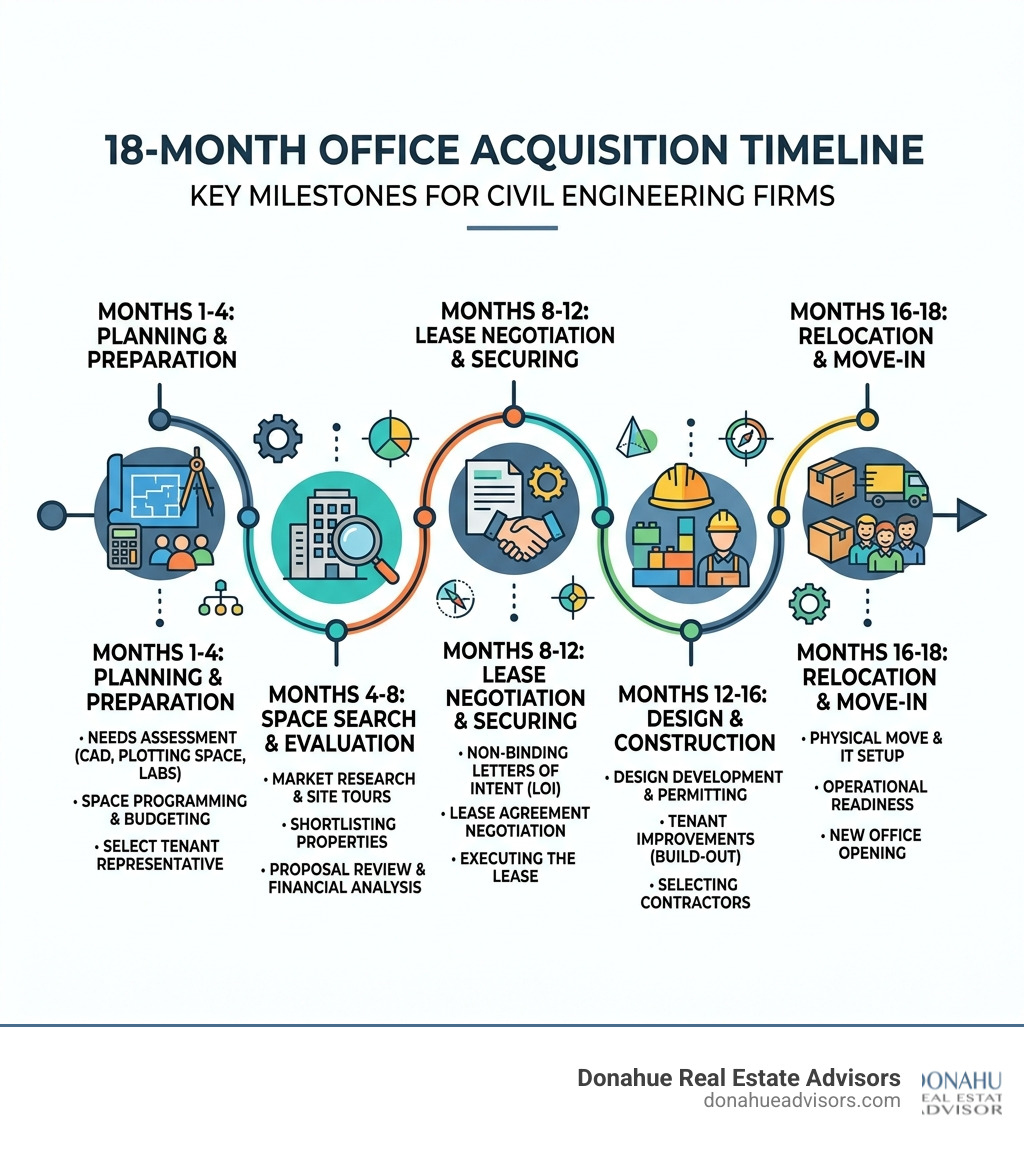
- Lead time: Finding, designing, and moving into new office space can take up to 18 months, so start early
- Startup options: Solo or small firms can cut costs significantly with a virtual office or home setup before committing to a traditional lease
- Tenant improvements: In Pittsburgh, turnkey buildouts can run around $48 per square foot, but skilled lease negotiation can shift much of that cost to the landlord
- Location matters: Proximity to municipal hubs and major infrastructure projects is a strategic advantage for Pittsburgh-area engineering firms
One pattern that shows up repeatedly in real estate advisory work: engineering firms stay in the same space for 20 or more years and then face a lease expiration with very little time to plan. When that happens, they lose negotiating leverage and often end up with a space that no longer fits how their team actually works.
Getting ahead of that timeline, and having a conflict-free advisor in your corner, makes a measurable difference in both cost and workspace quality.
Donahue Real Estate Advisors has spent decades helping Pittsburgh-area professional services firms, including engineering and technical companies, navigate office space for civil engineering firms with a conflict-free, tenant-only approach. In the sections below, we will walk through five practical steps to find and secure the right space for your firm in 2026.
1. Conduct a Specialized Needs Assessment for Office Space for Civil Engineering Firms

When we sit down with a firm to begin a search, the first question isn’t “where do you want to be?” but rather “how do you actually work?” For civil engineering, the answer is usually more complex than for a law firm or an accounting practice. You aren’t just housing people; you are housing high-powered workstations, large-format printers, and often physical project files that require significant weight-bearing capacity.
A proper office space needs assessment identifies the gap between your current square footage and what you will actually need over the next five to ten years. In 2026, we see many firms moving away from the “one person, one desk” model toward activity-based layouts that better support hybrid teams.
Applying GSA Standards and Utilization Rates
While private sector firms have more flexibility than government agencies, the General Services Administration (GSA) provides a helpful benchmark. Current federal standards target a maximum of 153 square feet per person. For specialized buildings, that rate moves slightly higher to 171 occupiable square feet per person.
We often recommend a target range of 150 to 175 square feet per employee to ensure you have enough breathing room for “system furniture” (cubicles or open-plan desks) while maintaining an 80/20 ratio. This means 80% of your floor plan is dedicated to open, collaborative zones and 20% is reserved for private offices or quiet focus rooms. When calculating how much space you need, don’t forget the footprint of heavy plotting equipment and the layout tables required for reviewing full-size blueprints.
Planning for Long-Term Growth and Scalability
Civil engineering is a cyclical business, but the trend in 2026 is toward expansion driven by infrastructure reinvestment. If you are a firm of 20 today, you might be a firm of 45 in three years. Signing a lease for exactly the space you need today is a recipe for a costly mid-lease relocation.
We look for office space that offers “expansion rights” or “rights of first refusal” on adjacent suites. This allows you to scale up without moving your entire server room and technical infrastructure.
2. Evaluate Pittsburgh Submarkets for Strategic Proximity

Geography is a strategic tool for civil engineers. Being located near the municipal offices where you pull permits, or the major highway corridors leading to your project sites, can save hundreds of billable hours over the course of a year. According to CoStar 2026 data, Pittsburgh’s submarkets offer vastly different advantages depending on your client base.
Strategic Submarkets for Office Space for Civil Engineering Firms
- The Strip District: This has become the “tech and engineering” hub of Pittsburgh. With its mix of industrial heritage and new Class A developments, it offers the large floor plates that engineering firms love.
- North Shore: Excellent for firms that need easy highway access (I-279 and Route 65) and want to be close to the city center without the congestion of the Golden Triangle.
- East Liberty & Shadyside: These areas are perfect for firms that want to recruit talent from CMU and Pitt. The “East End” vibe is highly attractive to younger engineers who want to walk or bike to work.
- Southside: Offers a mix of professional office parks and creative spaces, often with better parking ratios than Downtown.
Comparing Class A and Class B Options in Oakland and Downtown
The choice between Class A and Class B office space often comes down to your recruitment goals versus your overhead targets.
- Class A: Offers the best office amenities, such as fitness centers, high-end lobbies, and modern HVAC systems that are essential for high-density CAD environments.
- Class B: Often provides more “bang for your buck” and can be found in historic buildings with character. For an engineering firm, a Class B building might offer more flexibility for specialized ventilation or laboratory build-outs.
Understanding commercial building classification is vital because it dictates your total occupancy cost. In 2026, we see many firms looking at the North Shore for its superior parking ratios, which are a must-have for field crews who need to swap out equipment frequently.
3. Leverage Conflict-Free Tenant Representation for Better Terms
Most business owners don’t realize that when they call the number on a “For Lease” sign, the broker on the other end has a legal fiduciary duty to the landlord. Their job is to get the highest rent and the fewest concessions.
At Donahue Real Estate Advisors, we provide commercial tenant representation that is 100% conflict-free. We never represent landlords, which means our only goal is to find you the best deal. A tenant rep levels the playing field, using fresh market data to prove that the landlord can afford to give you better terms.
Maximizing Tenant Improvement Allowances
One of the most critical parts of an engineering lease is the tenant improvement allowance (TI). This is the money the landlord provides to build out your space. In the 2026 Pittsburgh market, we are seeing turnkey TI packages averaging around $48.00 per square foot for high-quality professional spaces.
For a civil engineering firm, this money is often used for:
- Reinforced flooring for heavy equipment or file storage.
- Dedicated electrical circuits for servers and high-end CAD workstations.
- Soundproofing for conference rooms where sensitive project bids are discussed.
Case Study: Engineering Firm Relocation
We recently worked with a structural engineering firm that had been in the same space for 25 years. They were hesitant to move because they underestimated the complexity. By starting the process 16 months before their lease expired, we were able to conduct a full market survey and negotiate a deal in a Class A downtown building that included a massive TI allowance and several months of free rent.
The result? Employee satisfaction skyrocketed, and the firm reported that engineers were actually choosing to work in the office more often than required because the new design was so much more functional than their old, cramped quarters. You can find more about how we handle these transitions in our services overview.
4. Design for Collaboration and Technical Infrastructure
The “cubicle farm” is dead, especially in engineering. Modern office space for civil engineering firms must balance the need for deep, focused work with the necessity of collaborative problem-solving. We recommend exploring modern office design ideas that integrate your technical needs into the aesthetic of the space.
Technical Requirements for Office Space for Civil Engineering Firms
Engineering firms often have “hidden” requirements that standard tenants don’t. These include:
- SCIFs (Sensitive Compartmented Information Facilities): If your firm handles government or defense contracts, you may need ultra-secure rooms with specialized shielding.
- Materials Testing Labs: If you do your own geotechnical or materials testing, you’ll need specialized ventilation, drainage, and easy ground-floor access for heavy soil or concrete samples.
- Computer Rooms: High-capacity servers for 3D modeling and BIM (Building Information Modeling) generate significant heat and require dedicated cooling systems.
Integrating Biophilic Design and Acoustic Zoning
Engineering is high-stress work. Integrating biophilic design, using natural light, plants, and organic materials, has been shown to reduce stress and increase cognitive function.
However, because engineering offices can be noisy (thanks to collaborative chatter and plotting machines), acoustic zoning is essential. This involves using sound-absorbing materials and “pink noise” systems to create quiet focus pods for engineers doing complex calculations, while allowing for open, energetic collaboration in the center of the floor plate.
5. Compare Lease Renewal vs. Relocation Costs
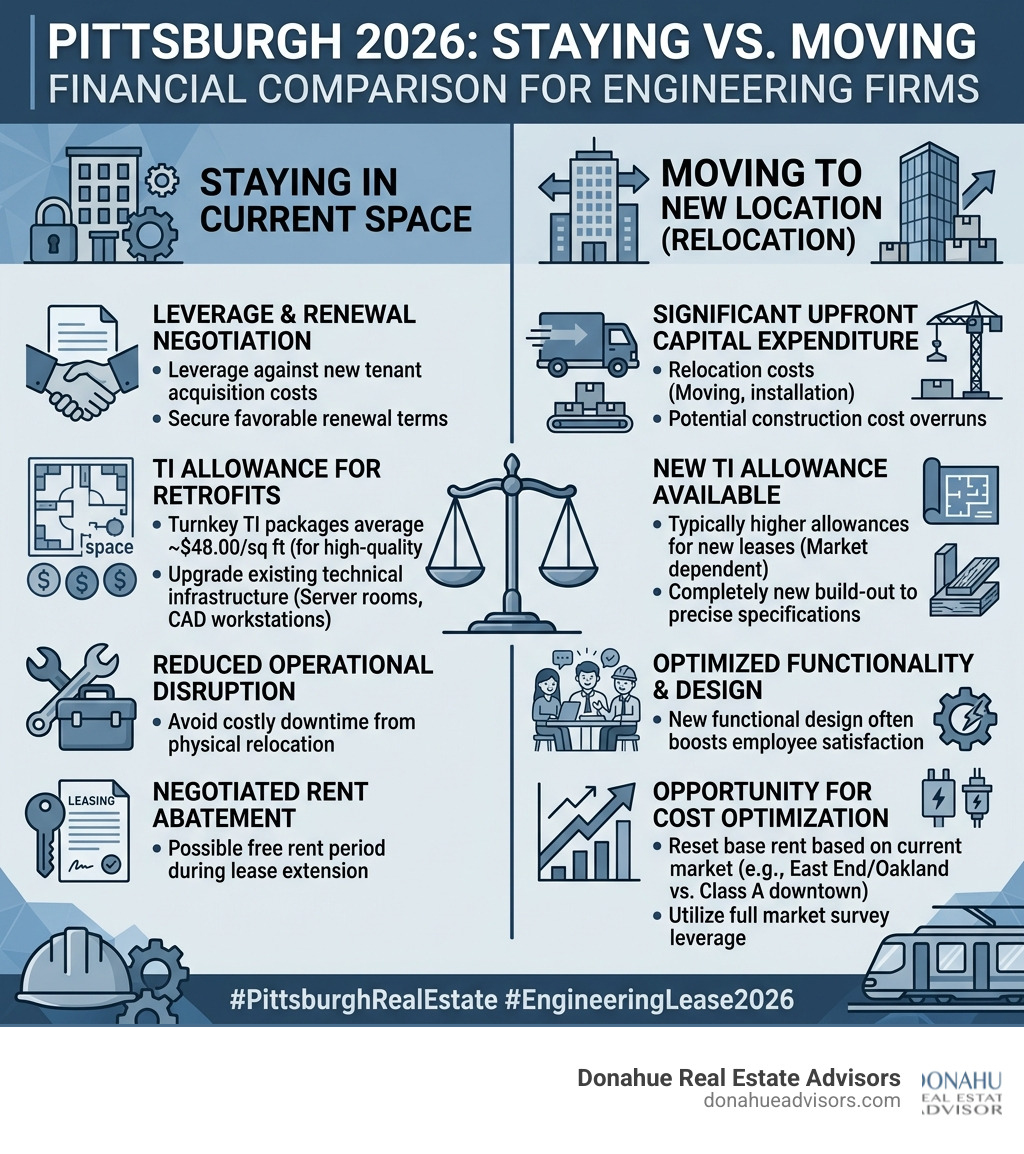
Should you stay or should you go? It is the million-dollar question. In 2026, landlords are fighting hard to keep existing tenants because the cost of finding a new one is so high. This gives you leverage, but only if the landlord knows you are willing to leave.
Financial Benchmarks for Engineering Firms in 2026
Rent in the East End and Oakland remains premium due to the proximity to universities. However, “rent” is only one part of the equation. You must also look at:
- Rent Abatement: How many months of “free rent” can you get at the start of the lease?
- Base Year Resets: If you stay, we negotiate to reset your “base year” for operating expenses, which can save you thousands in annual tax and maintenance pass-throughs.
- Inflation Protections: With the economic climate of 2026, we look for caps on how much your “triple net” (NNN) expenses can rise year-over-year.
Managing the 18-Month Acquisition Timeline
The biggest mistake firms make is starting too late. The process of acquiring new space looks like this:
- Months 1-3: Needs analysis and market survey.
- Months 4-6: Touring buildings and issuing Requests for Proposal (RFPs).
- Months 7-9: Lease negotiation and legal review.
- Months 10-15: Design, permitting, and construction.
- Months 16-18: Technology installation, furniture delivery, and the move.
If you wait until 6 months before your lease is up, you are essentially forced to renew on the landlord’s terms because you don’t have time to build out a new space.
Frequently Asked Questions about Engineering Office Space
How much square footage does a civil engineering firm need per employee?
In 2026, the standard is 150 to 175 square feet per employee. This accounts for the larger-than-average desk space needed for dual-monitor CAD setups and the shared spaces needed for layout tables and collaborative drafting.
Should startup engineering firms use virtual offices or traditional leases?
For a solo engineer or a two-person startup, a virtual office is a brilliant move. It gives you a professional address in a place like Downtown Pittsburgh or the North Shore for a fraction of the cost. You can rent a high-end conference room by the hour to meet clients, keeping your overhead low until you have the consistent billables to support a traditional lease.
What are the typical tenant improvement allowances in Pittsburgh for 2026?
For Class A spaces, we are seeing allowances around $48.00 per square foot. In some cases, if you sign a longer-term lease (7-10 years), we can negotiate significantly higher amounts or even a “turnkey” build-out where the landlord handles all construction costs to your specifications.
Conclusion
Finding the right office space for civil engineering firms in Pittsburgh requires a blend of technical understanding and market leverage. Whether you are considering a move to the Strip District or weighing a renewal in Oakland, the key is to start early and ensure you have representation that has no ties to the landlords.
Donahue Real Estate Advisors is here to be your strategic partner. We don’t just find you a building; we help you build a workspace that supports your culture, your technical needs, and your bottom line.
Don’t leave your next five years of overhead to chance. Schedule a lease strategy session with us today and let’s look at the data for your top Pittsburgh submarkets.